Sod Turned at Al Siraat
Look at those golden shovels amid the usual choreography marking the official beginning of construction. At Al Siraat College in the northern Melbourne suburb of Epping, the sod-turning for the new Years 7–9 building carries more weight than the ceremony suggests (and, no, not for the shovels although they are impressive).
We’ve been working with the college for a while now – first through a campus masterplan, then into the architecture itself. What will take shape here is less a single building and more an ongoing conversation about how this place will grow.
Founded in 2009 and now well past 1,400 students, the college isn’t just a school; it’s a community hub with its own gravity – spiritual, social, and educational. ARM principal and design architect Jenny Watson describes the new building as picking up on that condition rather than trying to override it. “It’s a mid-school building, which is a tricky brief: students not quite children, not yet senior.”
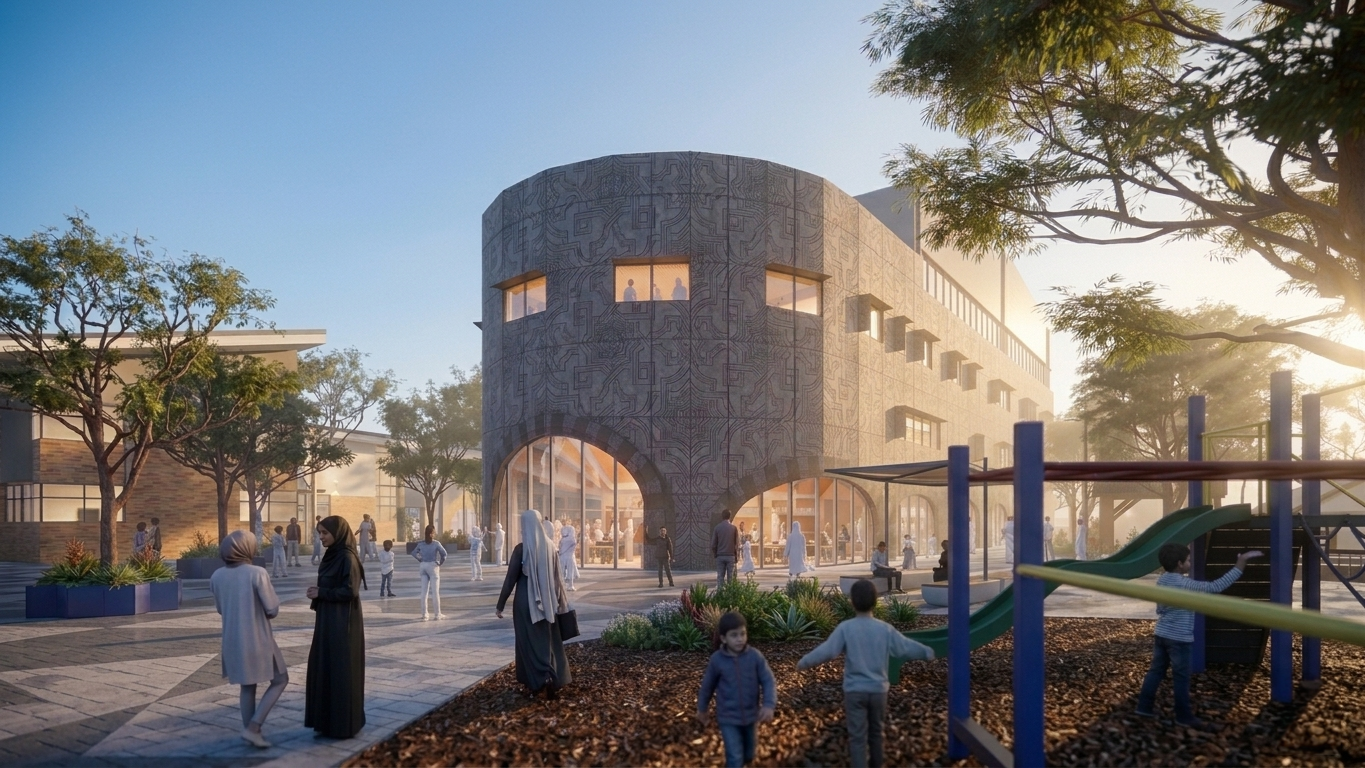
The design leans into that in-between state. Classrooms, project spaces, specialist areas and a library are stitched together with looser, shared zones – spaces where things can spill out, regroup, or just pause. There’ll be a rooftop court, too, because sometimes you need to get out of the room entirely.
What matters here is the fit – how the building sits with the routines of the school day, and with the broader life of the campus. The work has been shaped closely with the college – iterated, tested, pulled around by different voices.
“You can see that in the balance,” says Jenny. “It’s contemporary, but not aloof; it holds both structure and informality.”
This sod-turning marks the place where the appointed builder Lorden Vella turns ARM’s drawings into a high-quality, four-storey learning facility. From here on, it’s concrete, steel, weather, time – and eventually, students.